← Back to portfolio
More Work · Space Planning
Pool table room conversion plan.
An underused shared room needed a purpose. Instead of just asking to buy a pool table, I built a full execution plan: a to-scale layout, an itemized budget, and a use policy to protect the investment.
Problem
- An underused shared room needed a higher-value purpose.
- Any upgrade had to survive heavy use and social events.
- Approval required a plan for layout, cost, and damage prevention.
Solution
- A to-scale room layout with table, chairs, side tables, and clearance checks.
- A bill of materials covering the table, cover, balls, cues, rack, and repair items.
- Use guidelines for food/drink, equipment checkout, covers, and damage reporting.
Outcome
- A complete execution plan, not just a purchase request.
- User experience balanced against long-term asset protection.
- Risk reduced through rules, checkout controls, and event coverage.
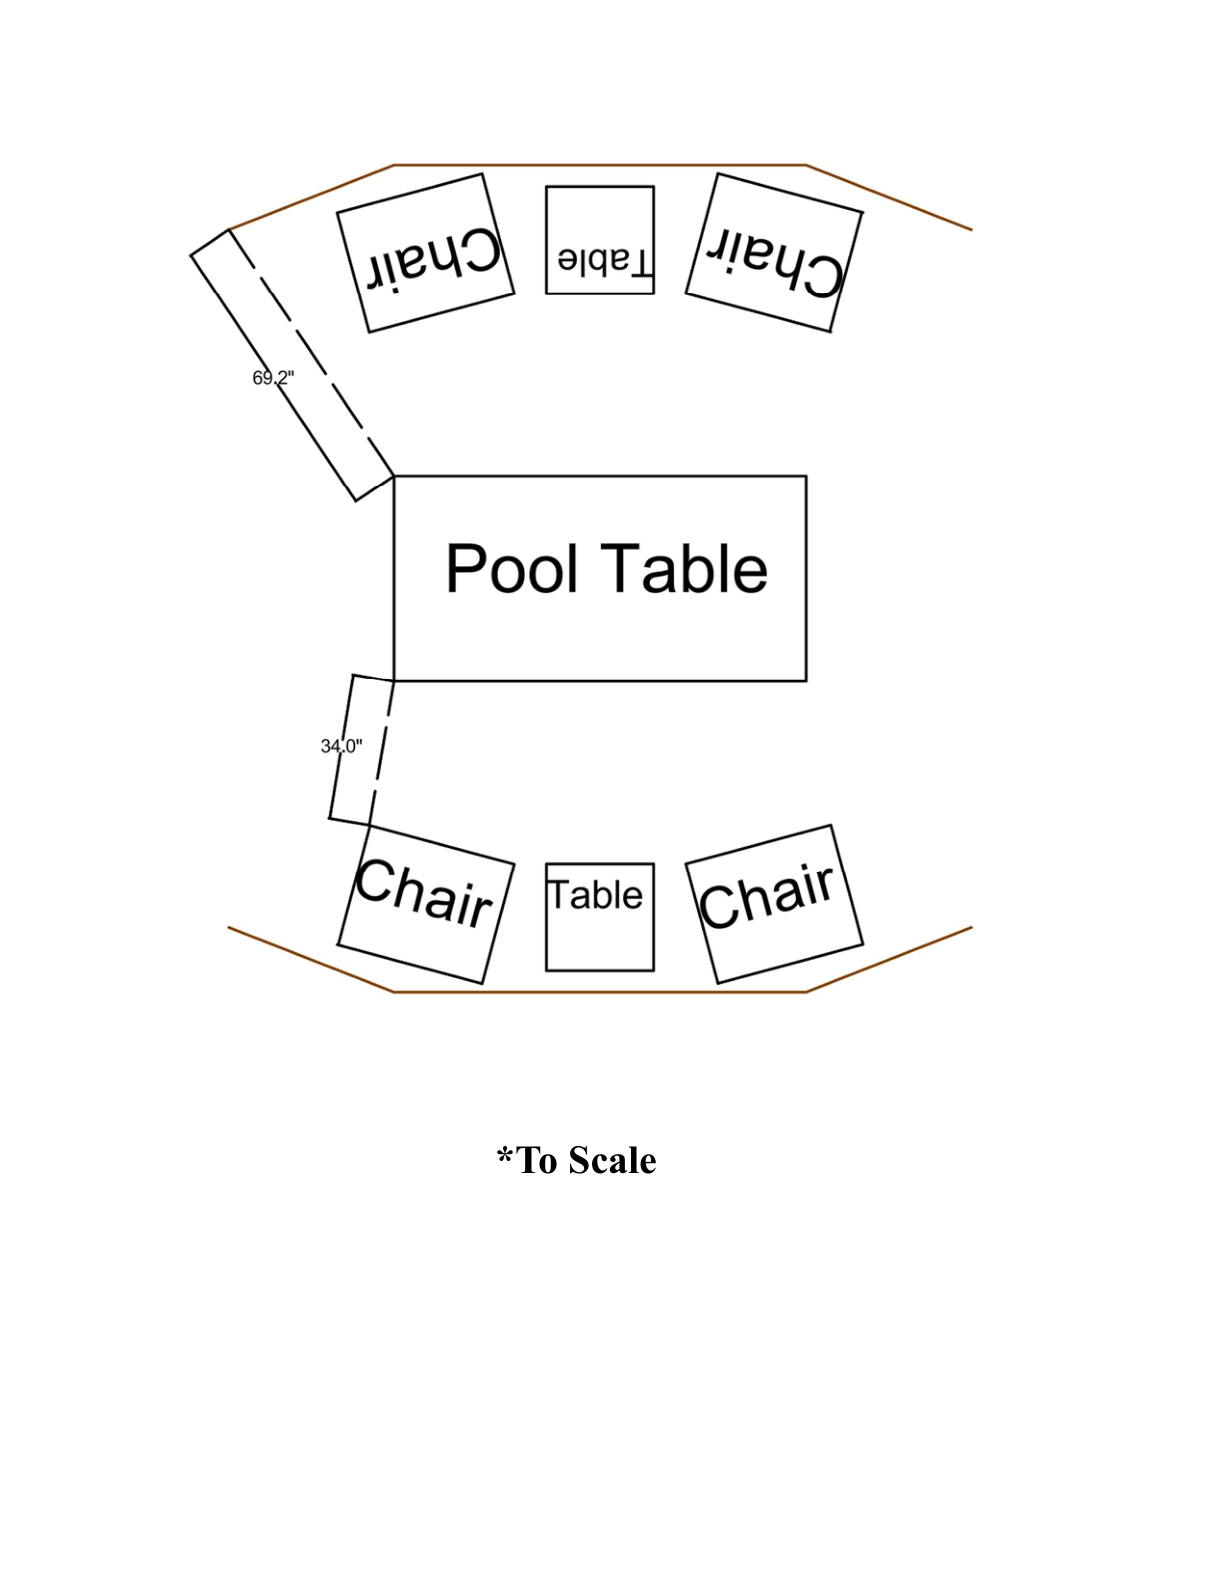
Layout
Table placement, chairs, supporting tables, and usable clearance — worked out to scale before anything was bought.
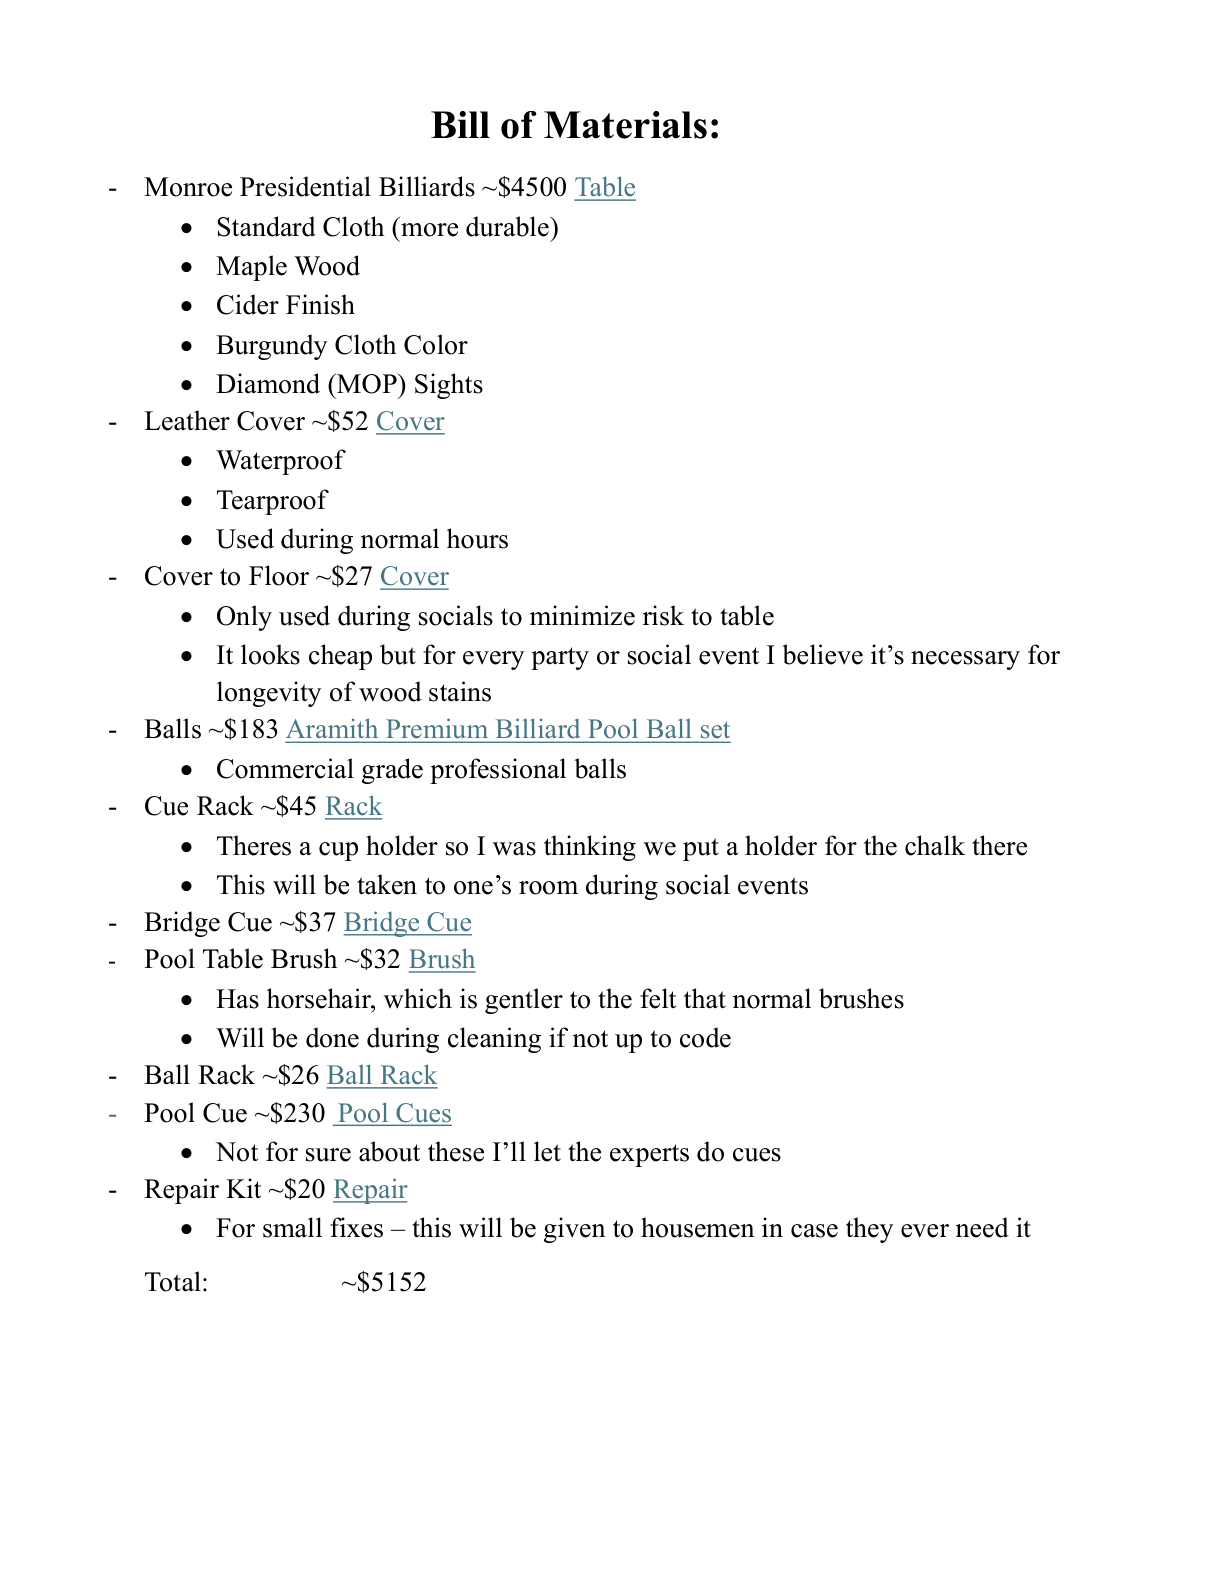
Cost
An itemized bill of materials — table, covers, balls, racks, cues, and a repair kit — totaling roughly $5,152.
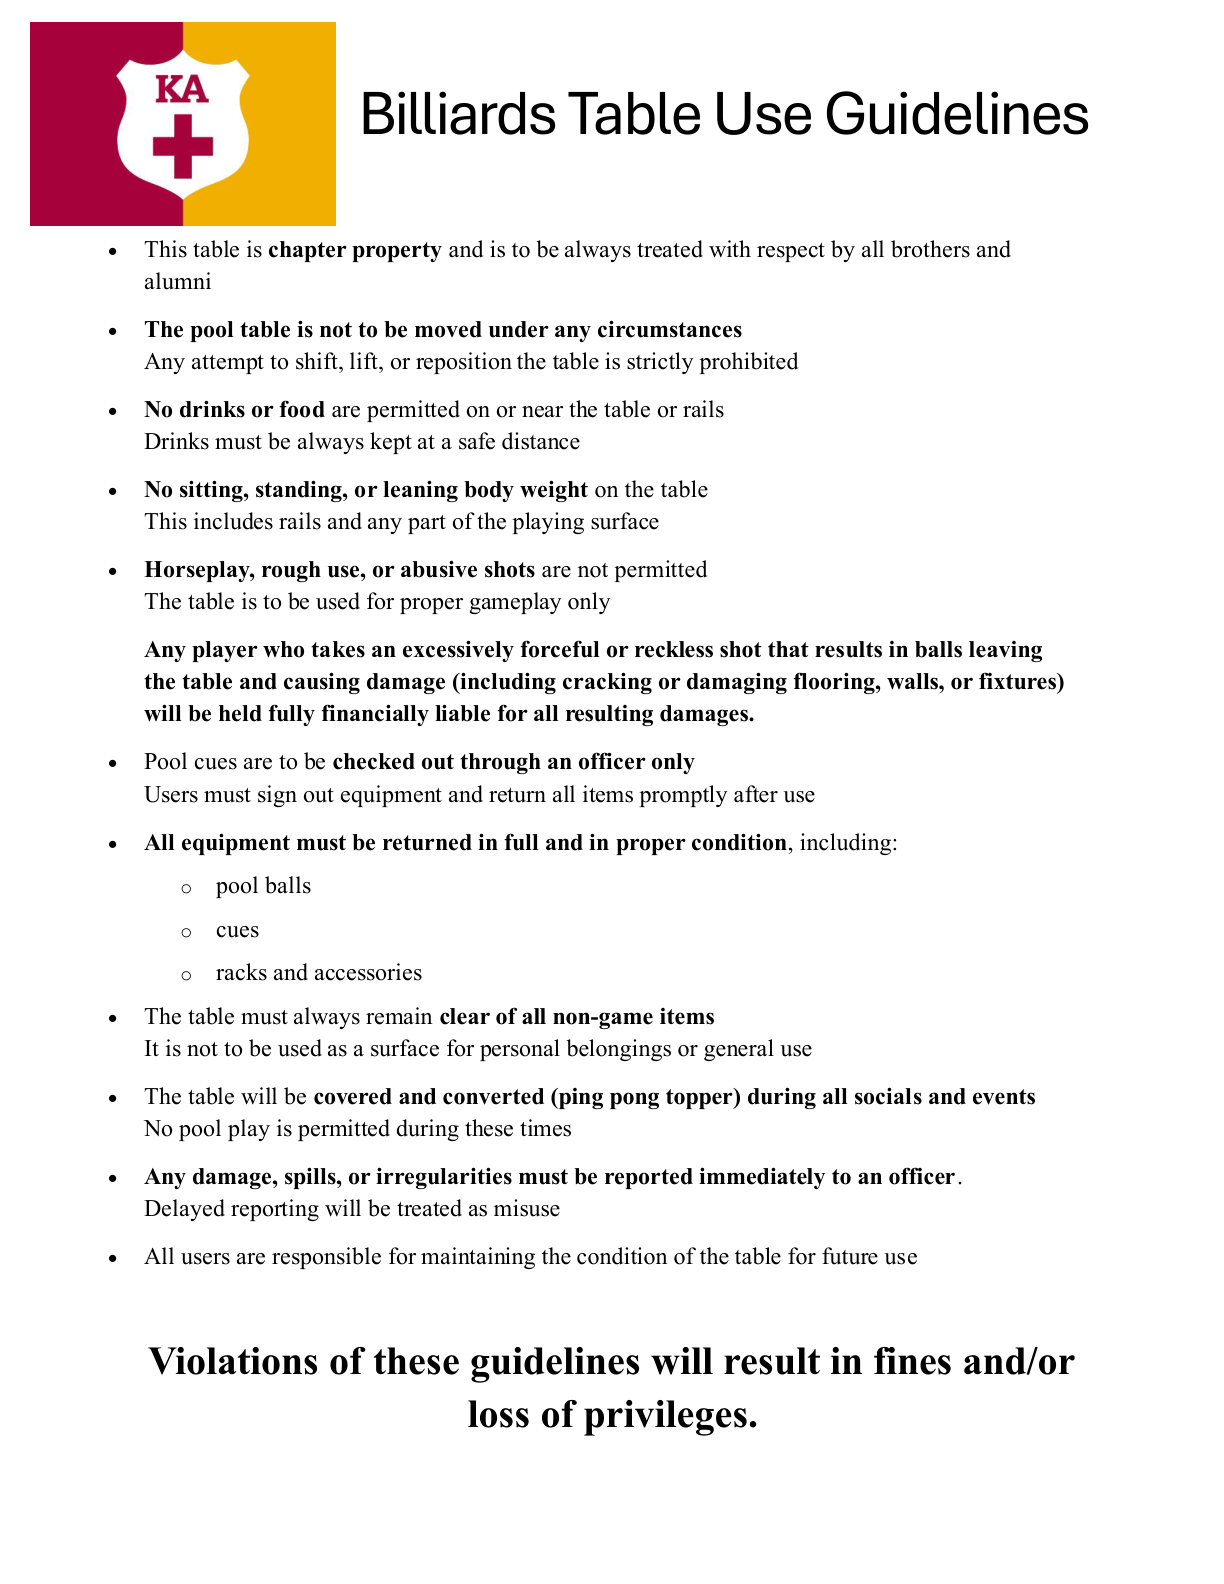
Use policy
Rules for food and drink, equipment checkout, event coverage, and damage reporting — so the table survives shared use.
Contact
Looking for engineering internship and project opportunities.
Open to design, MEP, process, manufacturing, and reliability roles — and to project work. The fastest way to reach me is email or LinkedIn.